
Concrete block walls in Lincoln CA - a wall built to stay straight and dry
Old fence leaning, or a slope that needs holding back? We plan the steel, joints and drains first, then build your block wall.
- Licensed and insured.
- Free estimates at your property.
- Replies within 1 business day.
What does it take to build a block wall in Lincoln?
A concrete block wall in Lincoln is a fence or a retaining wall built from concrete blocks on a poured footing. It gives you a solid wall that either marks your property line or holds back a slope.
Most calls start with a wood fence that keeps rotting out, an old block wall that's leaning, or a slope that keeps washing into the yard. A tall wall holding back a hillside overlaps with our retaining wall construction work. The price mostly depends on the wall's length and height, whether it holds back soil, how much digging the footing takes and the cap you pick for the top. The schedule mostly depends on whether the city has to review and permit the wall first. You get your own figure from the estimate, after I've looked at the work in person and gone over what it needs.
How we build concrete block walls
Before the first block goes down, I plan how the wall will handle cracking and water, because a wall that cracks or holds water was usually set up that way from the start. If we're replacing an old wall, I want to know why it failed first, because building it back the same way just brings the same problem back. We lay out the line, dig and pour the footing, then lay the block with steel where the wall needs strength, joints where it needs room to move, and drains behind it if it holds back soil. Last, we cap the top in whatever finish you like.
Some block jobs go beyond a fence or a yard wall. If the block is going under a room addition or a house, that's foundation block wall installation, and it's built to hold up the structure above it. If you want a grill counter or a bar out back, we build the block core for outdoor kitchen masonry on the same footing and steel plan we'd use for a wall.
Block fence
This suits you if you want a solid line between your yard and the neighbors or the street. A fence holds up only itself, so the planning is mostly about the steel, the crack joints and a cap that looks right.
Block retaining wall
This suits a slope that's sliding into the yard, or a flat spot you want to cut into a hill. It holds back soil and the water in it, so the drainage behind the wall matters as much as the block.
If an old wall is leaning or soil is already spilling over it, call (916) 587-8582 now instead of waiting, because a wall that's moving usually keeps moving.
What happens when you call about a block wall in Lincoln?
Here's how a block wall job runs with us, from your first call to the final walk-through, and where the city's review and inspections fit in.
Call or send the form
Tell us where the wall goes and what it needs to do, whether that's a fence or holding back a slope. We'll set a time for me to come out.
I come out and look
I walk the line, check the ground and the slope, and tell you what the wall needs and what can wait. Your estimate covers the wall we talked through, from footing to cap, so you know what you're paying for.
We handle the permit side
If the wall needs a permit, I take care of it before we start. Larger projects go through the city's plan check first, where the drawings get checked against the codes. Some reviews finish within two weeks, and more complex ones take longer.
We build and walk it
I run the job on site with our crew and schedule the city inspection, which has to happen before grout goes into the block. When the wall is done, I walk it with you.
Get a block wall estimate from the person who'll build it
We'll get back to you within one business day to set a time. I come out, look the wall over and give you a free estimate at your property, with no pressure to book.
(916) 587-8582Building concrete block walls in Lincoln
The City of Lincoln issues building permits for fences more than 6 feet tall and for retaining walls over 4 feet, measured from the bottom of the footing to the top of the wall, so the footing counts toward a retaining wall's height. When your wall needs a permit, we pull it with the city, set up the inspections and tell you where it stands before work starts. Some walls also need engineered calculations that go to the city for review, and I'll tell you on the estimate whether yours is one of them.
Lincoln is rated Seismic Design Category D for earthquake design and has no frost line, so the steel and grout inside the wall matter more here than digging below frozen ground. We're based in Lincoln and work across the cities around it, and we plan steel and drains the same way on block walls in Roseville and Rocklin.
Block wall questions from Lincoln homeowners
How much does a concrete block wall cost in Lincoln, CA?
A concrete block stem wall with its footing usually costs about $35 to $40 per linear foot in the Sacramento area. That's the going rate for a short wall and footing around here, not our price. A tall fence, a retaining wall with drains or a natural stone cap is a different job with a different number.
Who can legally build a block wall in California?
Block walls for structures and fences fall under the state's masonry contractor license class. Someone without a license can take on work under $1,000 only when the job needs no permit and nobody else works on it with them. The city also expects contractors in Lincoln to carry a current city business license and workers' comp, and we're licensed and insured.
How do I keep a block wall from cracking?
Plan for it before the wall goes up, with horizontal steel and control joints. Control joints are planned seams that let the block shrink without cracking at random. Concrete masonry guidance recommends both, placed the way builders do it locally, and in some walls enough horizontal steel means the joints can be left out. Ask which approach your wall uses, and I'll point it out on the estimate.
What is the best way to keep water from building up behind a block retaining wall?
Give the water a way out. Guidance for block retaining walls says the design has to keep water from collecting behind the wall. Through-wall drains let water pass out through the face, and where heavy, long rains are expected, a continuous drain along the back can be added to them. Ask which drains your wall gets.
What is the best way to finish the top of a block wall?
Put a coping on it, which is a cap course along the top that keeps water out of the wall and makes plain block look finished. Concrete brick, cast stone, brick and natural stone all work, so pick the one that fits your house.
Does a block wall in Lincoln have to follow HOA rules even without a permit?
Yes. Work that doesn't need a permit still has to follow your homeowners association's requirements, the city's zoning and grading rules and other city rules. If you're in an HOA, check their rules on walls before we set the line.
Other block work around your house
For a garage, an addition or a house that needs a block base under it, planned around the weight it carries and the footing below.
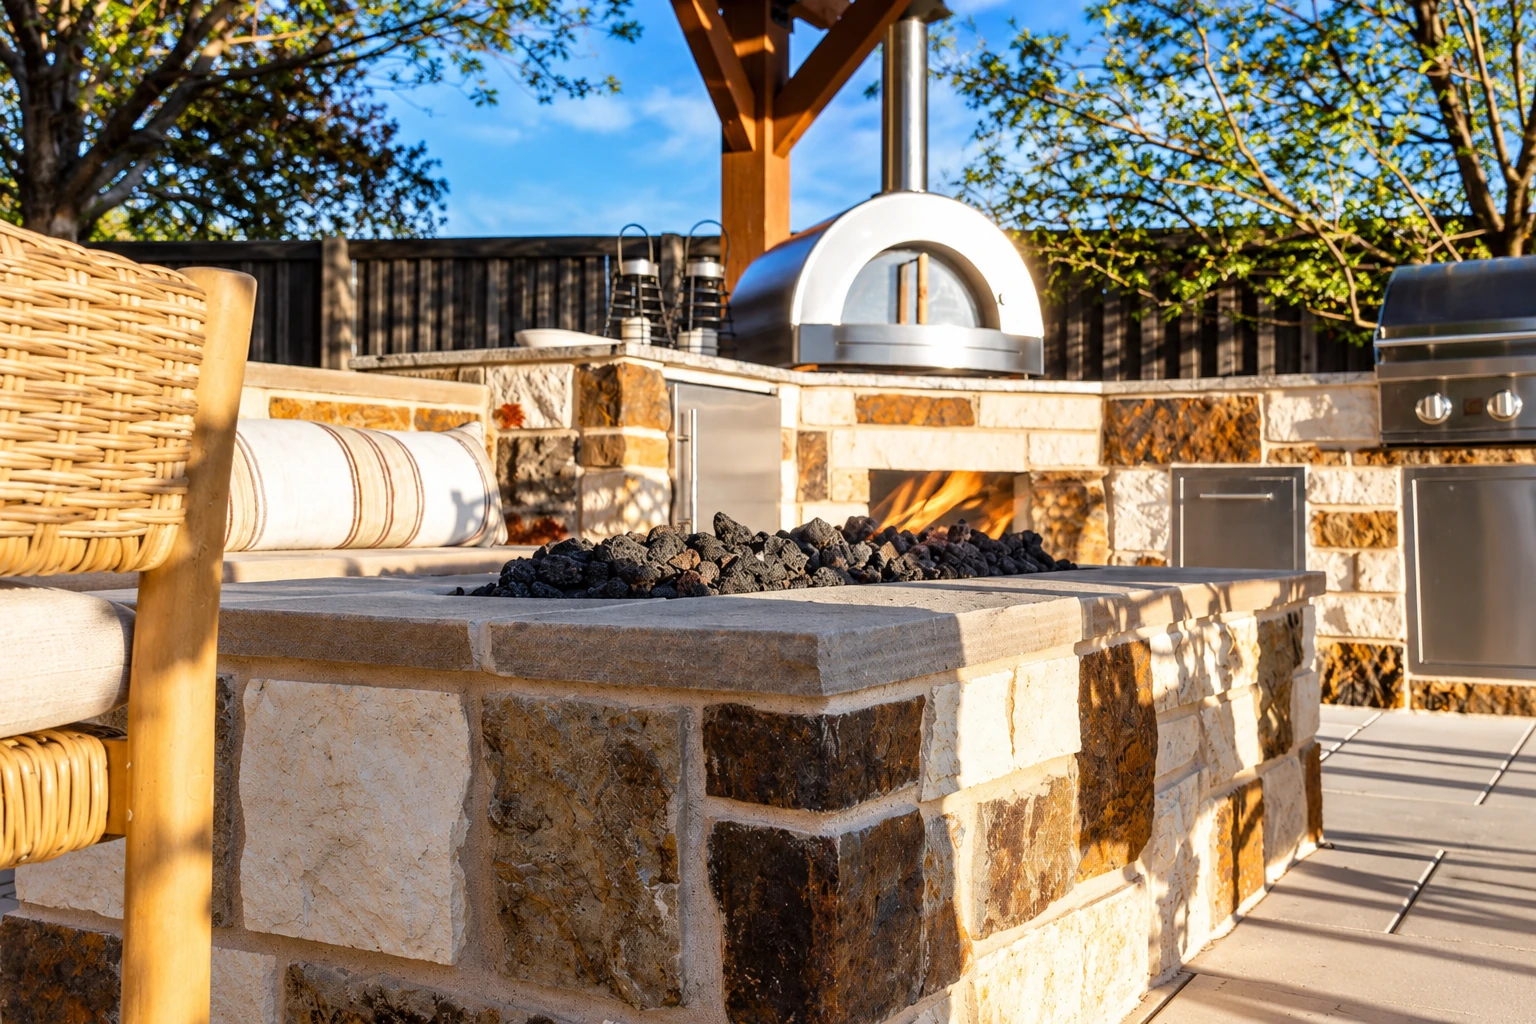
When you'd rather cook outside, a block base for the grill, counter and bar can tie into a new yard wall and wear the same cap.
Tell us about the wall you need
Call (916) 587-8582 or use the form with the wall's length, its height and whether it holds back soil, so I know before I come out whether permit height comes into play.