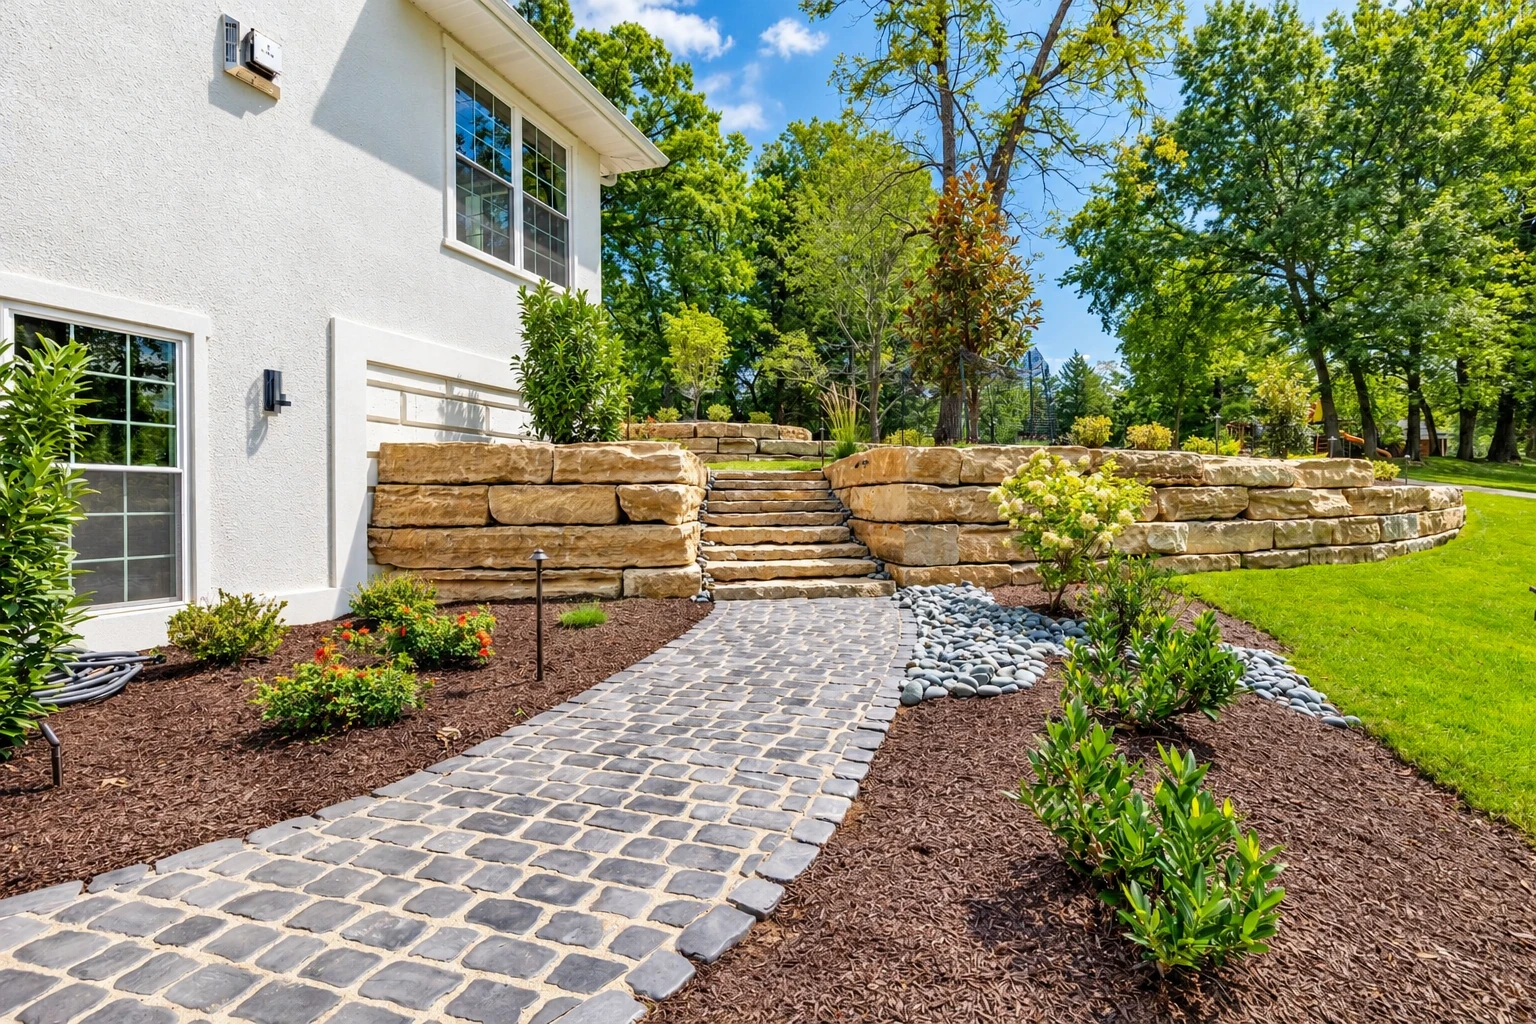
Retaining wall construction in Lincoln CA - a wall built to drain and hold your yard
Slope sliding onto your patio or an old wall leaning out? We build walls with drainage built in so the soil stays put.
- Licensed and insured.
- Free estimates at your property.
- Replies within 1 business day.
What does a new retaining wall in Lincoln involve?
Retaining wall construction in Lincoln, CA means building a wall that holds back the soil on a sloped yard. It sits on a compacted base and is drained, so water can't build up behind it and push it over.
Most calls start with a hill creeping onto a patio, a backyard that's too steep to use or an old wall that's started to lean. If it's an older wall with a few loose bricks, I'll tell you whether brick repair will do before we talk about a new one. On a new wall, the price mostly turns on the wall type, how tall and long it runs, how much drainage the slope needs and how easy it is to get material into the yard. The schedule turns on whether the wall needs a city permit and plan review, and when it does, we handle the permit for you. You get the number for your own wall at the estimate, after I've seen the slope.
How we handle retaining wall construction
Water behind a wall is what pushes most of them over, so the drainage is part of the wall I price you and not something added later. Before you pick, I'll walk you through the wall types below and what each one costs you. Once you've chosen, we lay out the line and dig down to firm ground, because a wall is only as good as what it sits on. Then we pack a gravel base so the first course sits level, build the wall up course by course, and run drain pipe along the back with gravel behind it so water has a way out. We backfill and compact in layers, cap the wall and clean up so the yard is ready to use.
A new wall often leads to other work on the same property. Once a slope is held back, plenty of owners want a patio with a fire feature on the new flat ground, and our fireplace installation work covers that. If you've got an older brick or stone wall nearby that's lost mortar but still stands straight, masonry restoration can usually bring it back without a rebuild.
Dry-laid block or stone wall
This wall is stacked without mortar, with open joints that let water through, and it costs much less than poured concrete. It suits most lower yard walls, and it's where I start the conversation when your slope allows it.
Poured concrete wall
A poured-in-place structural wall costs a good deal more, and it makes sense when the wall has to carry a heavy load or fit a narrow strip of yard. It needs weep holes, small openings low in the face that let water out from behind, so ask how any poured wall you're quoted will drain.
If an old wall leans more after every rain or soil is spilling over the top, call (916) 587-8582 now, because that wall is losing to the water behind it.
What happens after you call about a retaining wall in Lincoln?
It takes three steps to get from your first call to a finished wall. I'm the one on site for each of them, from the first look at your slope to the final walk-through.
Call or send the form
You reach us by phone or through the form, and we set a time for me to come out. It's me who comes, the same person who'll run the job.
I look at the slope
I walk the yard, see where the water goes and tell you what the wall needs and what can wait. You get a price for the wall you pick with the drainage already in it, so you aren't comparing a whole wall against a bare one.
City review, then the build
A major wall, or one that needs engineered calculations, goes to the city for review, and plan check may take 2 to 6 weeks, so we set the start date around it. Then I run the job on site with our crew and walk the finished wall with you.
Get a retaining wall estimate with drainage priced in
Send the form and we'll reply within one business day to set a time. I come out, look at the slope and give you a free estimate on site, with no obligation.
(916) 587-8582Retaining wall construction in Lincoln and the city's rules
Lincoln's Building Division requires a permit for a retaining wall over 4 feet tall, measured from the bottom of the footing to the top. A shorter wall is exempt only if it carries no surcharge or liquid. That exemption covers the building permit and nothing else, so a wall under the line still has to meet your HOA's rules and the city's zoning and grading requirements. When your wall needs a permit, we pull it and set up the inspections, and you'll know where it stands before we start. If you're not sure where your wall falls, the Building Division can tell you, and I'll go over it with you at the estimate.
The city's design criteria put Lincoln in Seismic Design Category D, an earthquake rating, with no frost line or snow load, so walls here are designed with shaking in mind and frost isn't a factor. The city also asks anyone digging to call Underground Service Alert at 811 first, and we make that call so buried lines are marked before we break ground. We're based in Lincoln and work across the cities around it, and we build for the same sloped backyards on jobs in Roseville and Rocklin.
Retaining wall questions from Lincoln homeowners
How much does a retaining wall cost in Lincoln, CA?
A retaining wall in the Sacramento area usually costs about $15 to $60 per square foot of wall face, installed. That's the going rate around here, not our price. The spread mostly comes from the wall type, the height and how much digging and drainage the slope needs. Your estimate puts a number on your wall with the drainage included.
What causes a retaining wall to fail?
Most retaining walls fail because pressure from water and soil moisture builds up behind them and pushes them over. A poor foundation is the other usual cause, and organic or expansive soil makes a bad base to build a wall on. If your wall is leaning, I'll find which one it is before we fix anything, because patching over the cause just means someone's back out there later.
How do I know if my retaining wall needs to be rebuilt or just repaired?
If the wall is leaning, bulging or pushing soil through its face, it's usually past repair and needs rebuilding with drainage behind it. A few loose stones or worn joints on a wall that's still straight can often be fixed. I'll tell you which one you've got before you spend anything.
When does a retaining wall need soil reinforcement?
A wall needs soil reinforcement when it holds up a slope or a surcharge, or when it's taller than a wall can hold by its own weight. The reinforcement is layers laid into the backfill and run back into the soil, so the wall and the ground behind it hold together. Walls like that usually need engineered calculations, which sends them to the city for plan review.
Can I change the block on an engineered retaining wall?
Not without the wall designer's approval, according to one industry guide for these walls. If you want a different block or cap, bring it up at the estimate, before the design is set, and ask how any change would be cleared.
How do I check a retaining wall contractor in Lincoln?
Start by checking their state license with the Contractors State License Board, then ask about the city's own requirements. Lincoln requires any contractor working here to hold a current City of Lincoln business license, carry workers' comp and be bonded, and each subcontractor needs the city license and a bond too. We're licensed and insured.
Other masonry work around your yard
Worn brick or stone on steps, planters and older walls can often be given fresh mortar and cleaned up to match, which usually costs less than replacing it.
A new retaining wall often leaves flat ground for a patio, and a masonry fireplace there turns the yard into a place you use after dark.
Start your retaining wall with one call
When you call (916) 587-8582 or send the form, include the planned height from the bottom of the footing, the length, a few slope photos and any HOA rules, so I know before the visit whether the wall is near the city's permit line.